




Address
120 Dickenson Road, Red Lake (TB-701), ON
Price
$ 229,000
Property Attributes
- ID#X13696472
- TypeSingle Family
- Listing Status Active
- MunicipalityRed Lake (TB-701)
- CityRed Lake (TB-701)
- AreaTB-701
- NeighbourhoodTB-701
- Postal CodeP0V 1C0
- StyleBungalow
- Price$ 229,000
- Bedrooms2
- Bathrooms1
- Half Bathrooms0
Data Source:
Canadian Real Estate Association (CREA)
Property Description
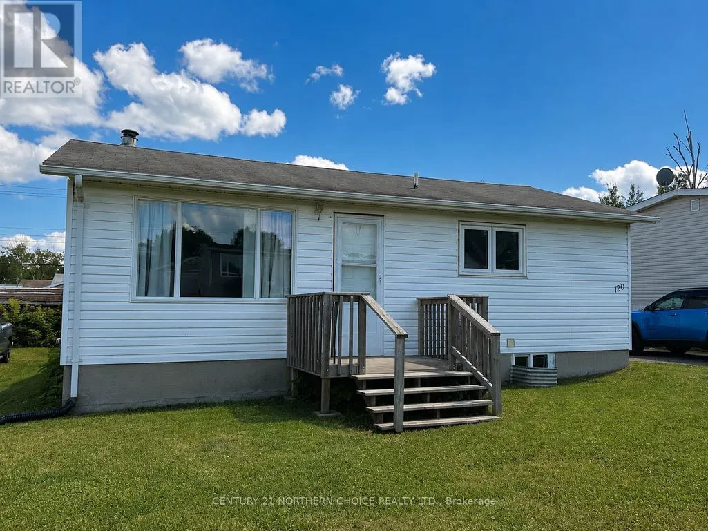
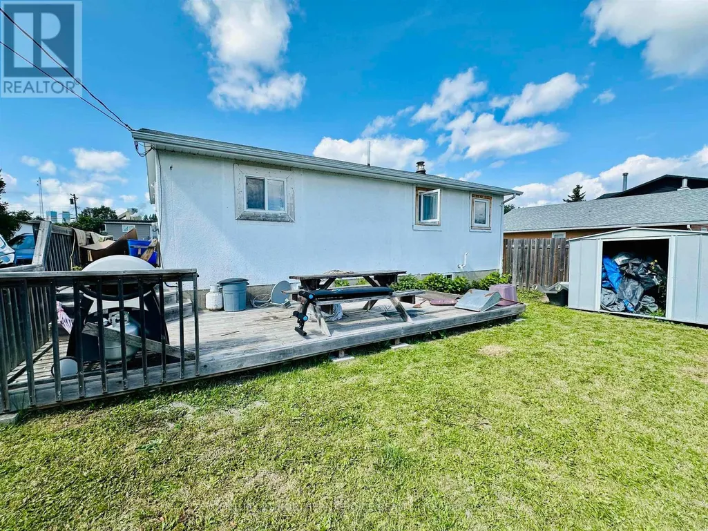
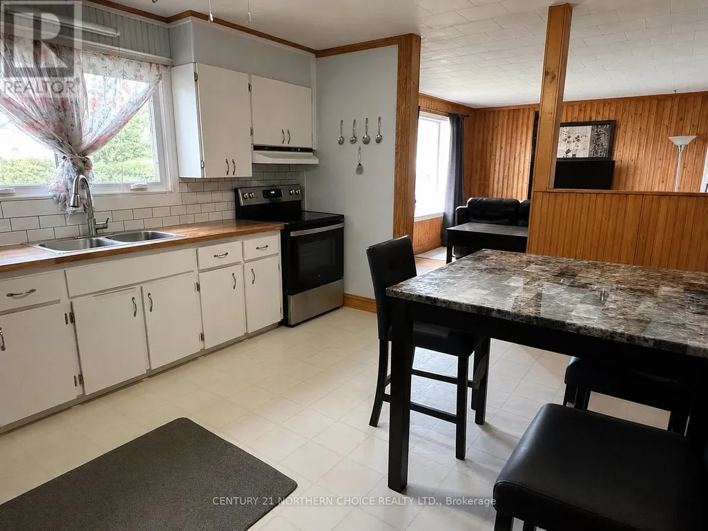
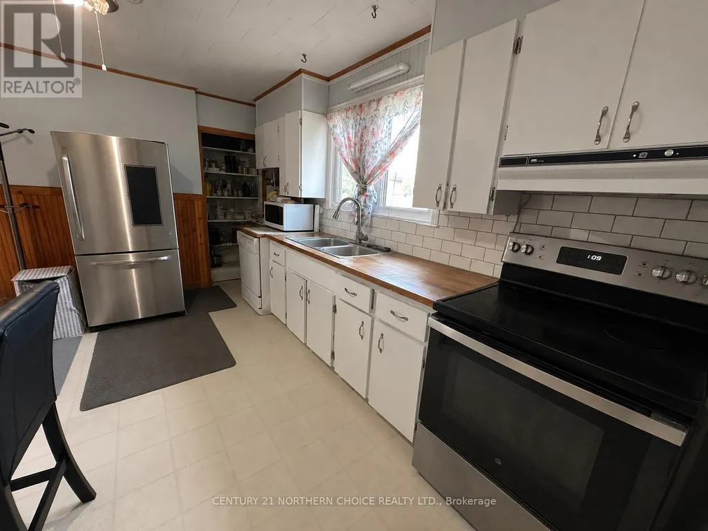
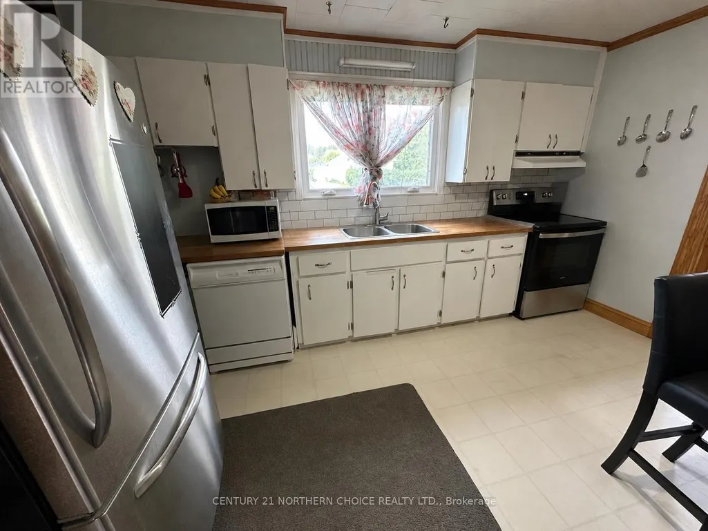
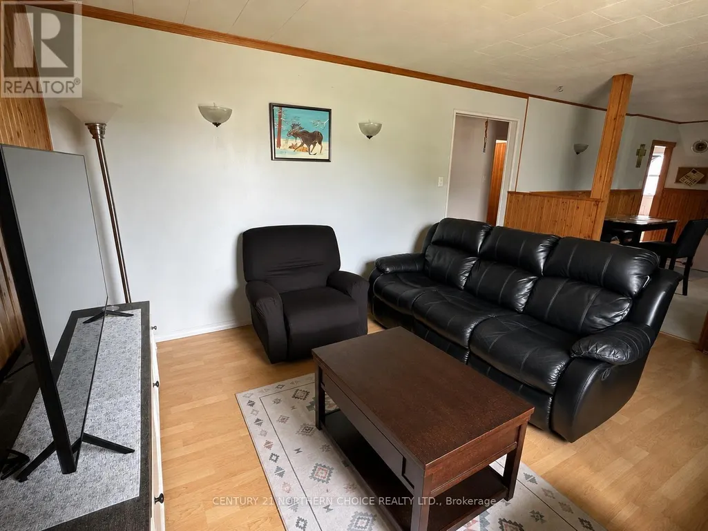
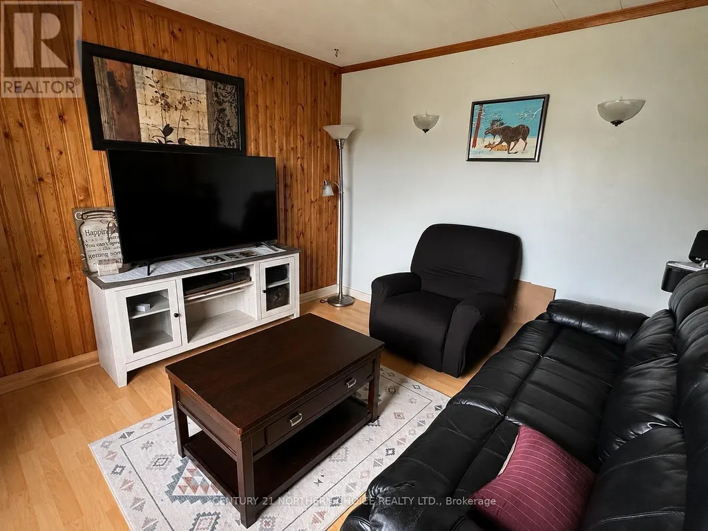
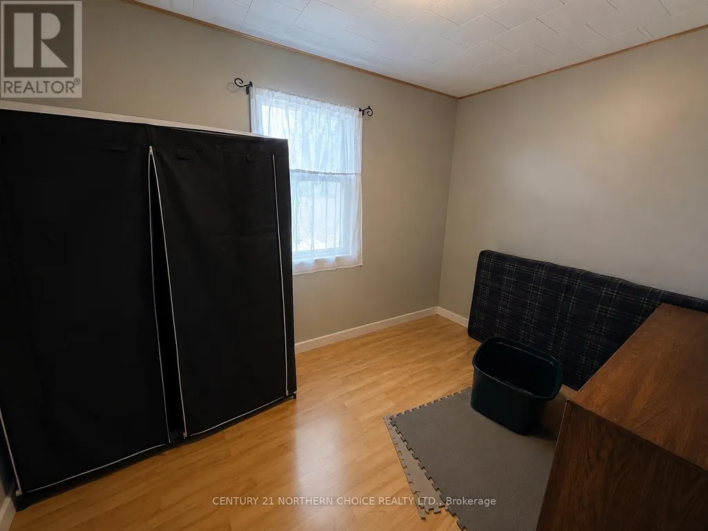
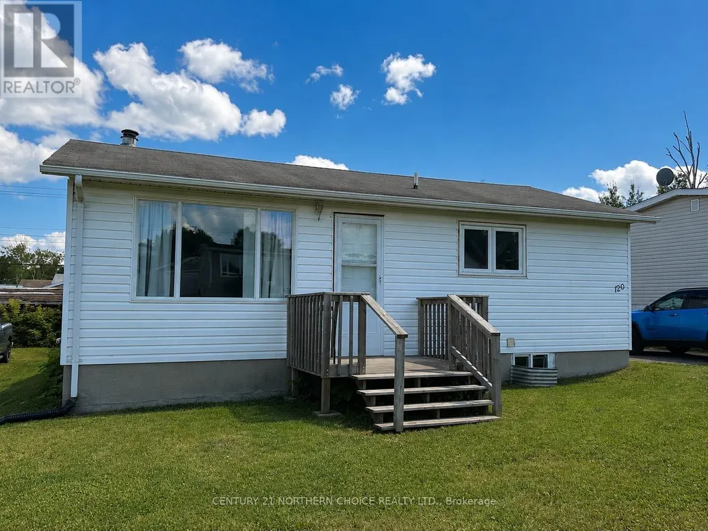
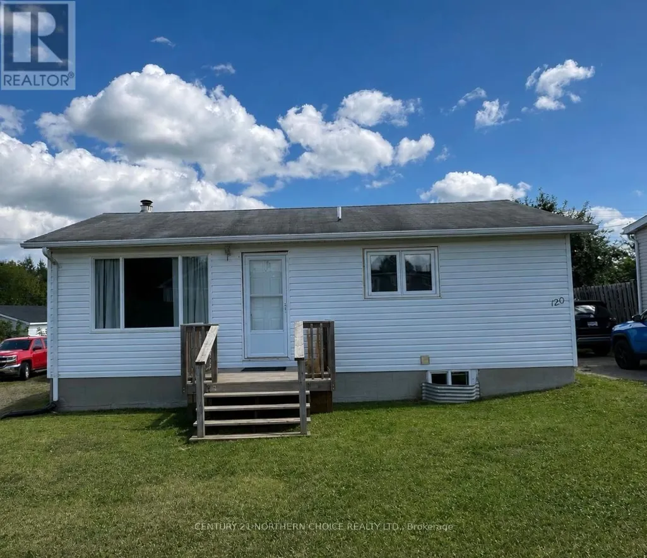
Welcome to 120 Dickenson Road, a practical two-bedroom, one-bathroom bungalow with plenty of potential. The eat-in kitchen offers generous storage and space for everyday dining, while the comfortable living room provides a welcoming place to relax. The mostly unfinished basement features good ceiling height and offers flexibility for a future third bedroom, rec room, workout area, workshop or additional storage. Outside, the mostly fenced backyard includes a good-sized deck and storage shed, creating a functional space for relaxing, entertaining or enjoying the warmer months. Major appliances are included, making this an excellent option for first-time buyers, downsizers or anyone looking for a home they can personalize over time. (id:7434)
General Features
| Property Type | Single Family |
|---|---|
| CommunityName | TB-701 |
| Building Appliances | Dishwasher, Dryer, Stove, Washer, Refrigerator |
| Building Architectural Style | Bungalow |
| Location Description | Take the first entrance into Balmertown coming from Red Lake onto Dickenson Road. Home is near the end on the right side. |
| Foundation Type | Poured Concrete |
| Building Type | House |
| Ownership Type | Freehold |
| Building.StoriesTotal | 1 |
Interior Features
| Building Fireplace Present | False |
|---|---|
| Building Heating Type | Forced air |
| Building Heating Fuel | Natural gas |
| Basement Development | Partially finished |
| Basement Type | Full (Partially finished) |
| Construction Style Attachment | Detached |
| Flooring Type | Laminate, Linoleum |
| Bedrooms | 2 |
Exterior Features
| Structure | Deck |
|---|---|
| Sewer | Sanitary sewer |
| Exterior Finish | Vinyl siding |
Room Details
| Room | Dimensions | Level | Flooring | Details |
|---|---|---|---|---|
| Bathroom | Measurements not available | Main level | ||
| Bedroom | 4.11 m x 3.35 m | Main level | 3.35 m | |
| Bedroom 2 | 3.65 m x 2.43 m | Main level | 2.43 m | |
| Kitchen | 3.35 m x 4.26 m | Main level | 4.26 m | |
| Living room | 3.5 m x 5.18 m | Main level | 5.18 m |
Amenities
- Views
- New Construction
- Adult 55+
- Lease To Own
- No Strata Fees
- Furnished
- Primary On Main
- Air Conditioning
- Seller Finance
- Green
- Fixer Upper
- Horse
- Golf
- Fireplace
- Deck
- Garage
- Basement
- Pool

Property vs Single Family Average in P0V 1C0
Price
In The Neighbourhood
Red Lake (TB-701)
$ 265,000
- Type
- Single Family
- Rooms
- 4 Beds + 2 Baths
Century 21 Northern Choice Realty Ltd.
Ear Falls (TB-701)
$ 234,900
- Type
- Single Family
- Rooms
- 6 Beds + 2 Baths
Century 21 Northern Choice Realty Ltd.
Red Lake (TB-701)
$ 399,999
- Type
- Single Family
- Rooms
- 3 Beds + 2 Baths
Re/Max First Choice Realty Ltd.

 All information deemed reliable but not guaranteed. All properties are subject to prior sale, change or withdrawal. Neither listing broker(s) or information provider(s) shall be responsible for any typographical errors, misinformation, misprints and shall be held totally harmless. Listing(s) information is provided for consumer's personal, non-commercial use and may not be used for any purpose other than to identify prospective properties consumers may be interested in purchasing. The data relating